

Art Nouveau Villa with garden, garage, and utility rooms for Sale in Coreglia Antelminelli, Ghivizzano.
In a residential area in the heart of Ghivizzano, Casanotizia real estate agency is pleased to present a beautiful Art Nouveau Villa of approximately 250 square meters, including a basement used as a tavern. The Villa also comprises additional cellars of approximately 100 square meters, and an attic of approximately 100 square meters. The property includes a convenient garage, a courtyard, and a garden of approximately 2,000 square meters, open on all four sides, completely fenced and bordered, and enclosed by a driveway gate with parking spaces inside.
The property is spread over three levels. On the ground floor, there is a double entrance hall, a large and bright living room, a dining room with a fireplace, a kitchenette, a study, and a guest bathroom. The upper floors are accessed via a comfortable Carrara marble staircase. The first floor comprises the sleeping area, consisting of four large bedrooms, a bathroom with shower, a hallway, and two balconies.
On the second floor we find the habitable attic with four additional rooms that can be customized according to your needs.
From the ground floor, an internal staircase leads to the basement consisting of four rooms, one with a fireplace and a bathroom with a Jacuzzi.
The Villa requires modernization work that will allow the many interior spaces to be customized to suit your needs. Its generous size makes it suitable for two families. The Villa dates back to 1950 and retains its original features. The interiors are habitable and have functioning systems. It is in need of modernization work.
The property features independent methane heating, an alarm system, wooden window frames, and Tessieri flooring in all rooms.
An excellent solution for those seeking an elegant property with a large garden and numerous ancillary rooms.

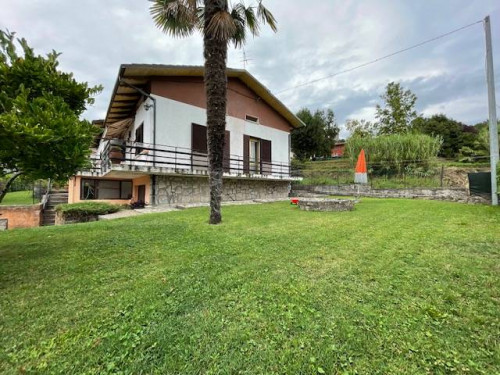
 180 sq.m
 3 Bedrooms
 2 Bathrooms
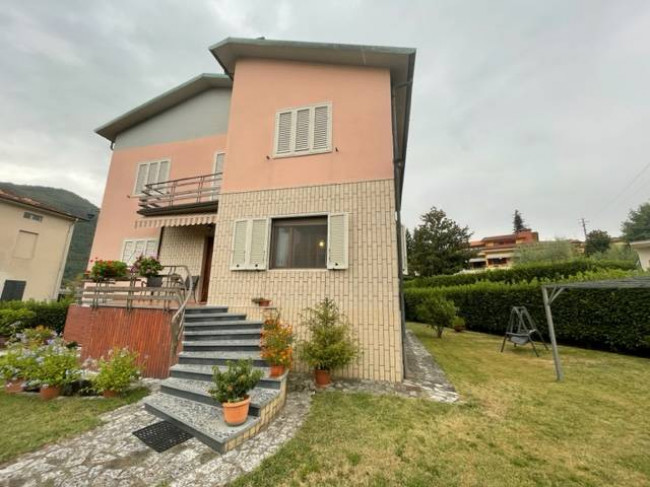 300 sq.m
4 Bedrooms
2 Bathrooms
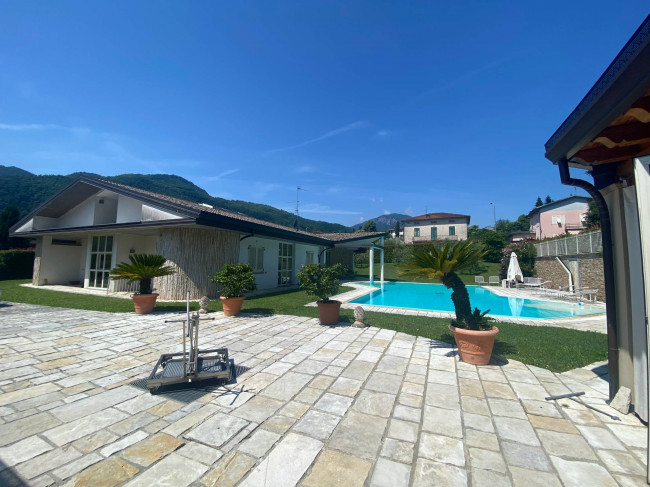 200 sq.m
3 Bedrooms
4 Bathrooms
 300 sq.m
4
2